Quick Summary
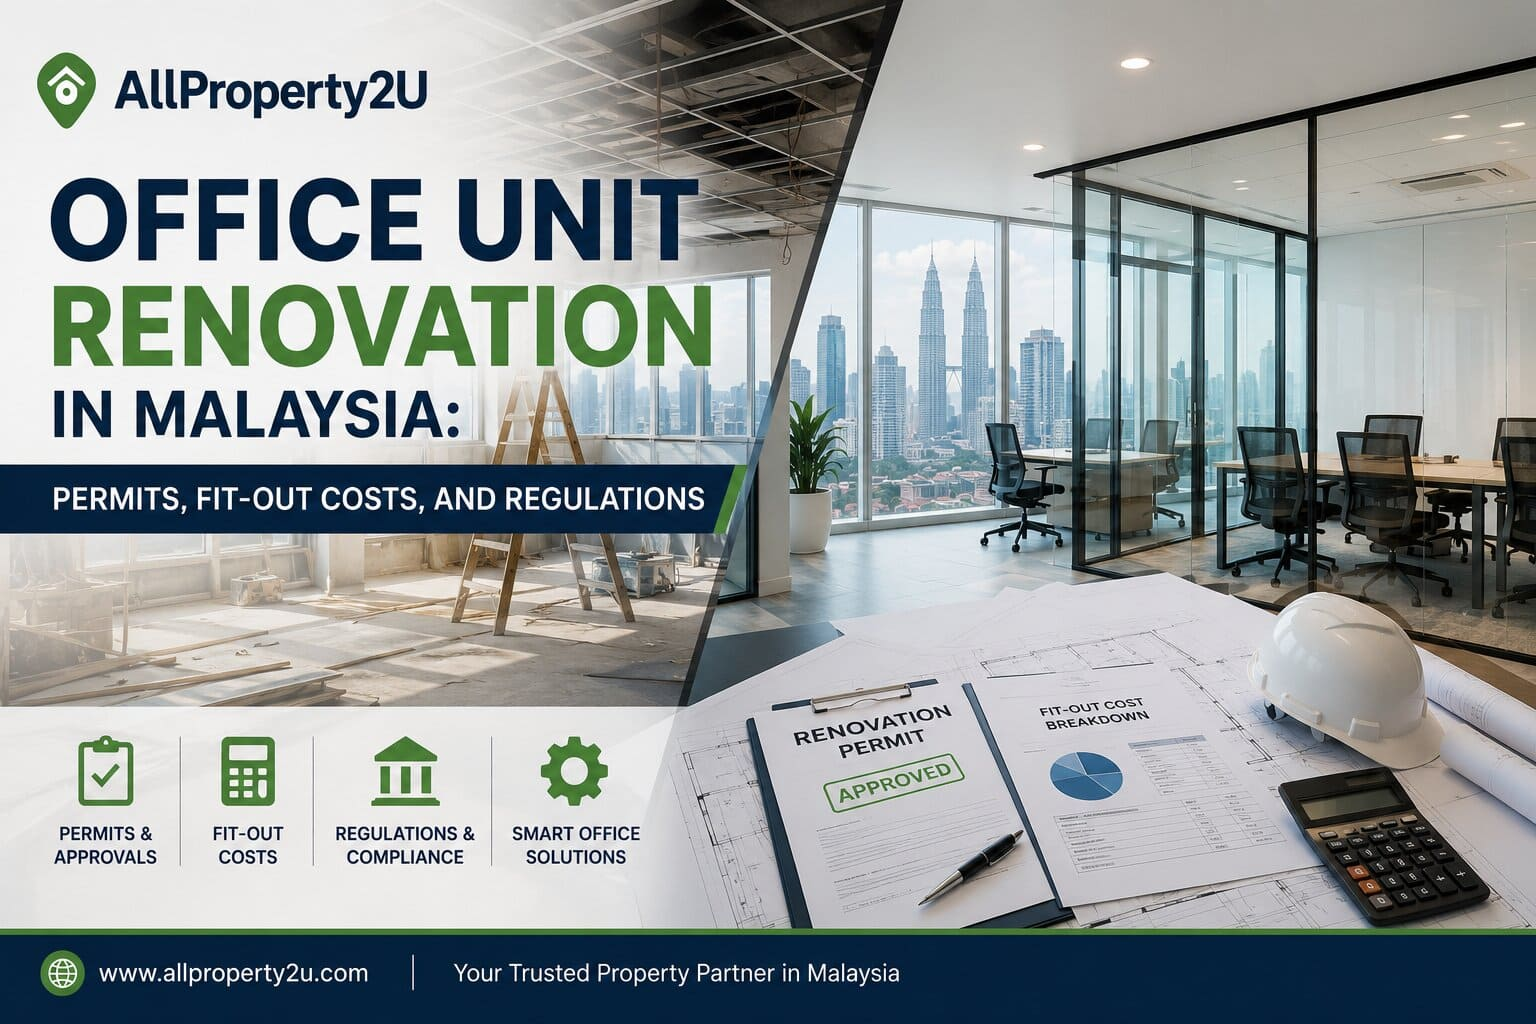
- Planning a corporate workspace refurbishment in Malaysia requires a structured balance of statutory municipal approvals, building management clearance, and accurate cost estimation.
- Securing the correct documentation for your commercial office unit safeguards your business against unexpected stop-work orders and non-compliance penalties from authorities like BOMBA.
- Commercial fit-out costs across Malaysia typically range from RM80 per square foot for basic open layouts up to RM300 or more per square foot for premium corporate headquarters.
- Understanding landlord handover conditions, whether bare shell or partly fitted, helps business owners accurately budget mechanical, electrical, and plumbing (MEP) expenditures.
- Platforms like AllProperty2U streamline the workspace search by connecting business owners and tenants with verified commercial real estate across key economic hubs.
Embarking on a workspace transformation is a major milestone for growing enterprises, established multinationals, and local businesses setting up operations in Malaysia. However, transforming an empty commercial shell into an efficient, brand-aligned workspace involves far more than interior styling and furniture selection. Commercial renovations operate under strict local building by-laws, fire safety legislation, and building management guidelines that demand careful planning before contractors begin work on-site.
To find the right base for your business, AllProperty2U is Malaysia’s dedicated platform for industrial and commercial real estate, specializing in factories, warehouses, logistic hubs, industrial land, and light-industrial spaces for office unit in Kuala Lumpur, Malaysia and nearby areas. Understanding the step-by-step regulatory roadmap, permit requirements, and realistic budget benchmarks ensures your workspace fit-out is delivered smoothly, safely, and on schedule.
Evaluating Initial Handover Conditions and Fit-Out Feasibility
Before signing a commercial tenancy agreement or hiring an interior design contractor, business owners must assess the physical condition in which the landlord will hand over the premises. The baseline state of the property directly dictates the necessary capital investment, structural preparation, and overall renovation timeline.
Common Handover Conditions in Malaysia
Malaysian commercial buildings generally deliver spaces in one of three standardized conditions:
- Bare Shell Condition: The unit is handed over with raw concrete flooring, unplastered or basic perimeter walls, exposed ceiling soffits, and capped utility points for electricity and water. This setup gives tenants total creative freedom to build custom layouts, though it requires the highest upfront capital expenditure and longest renovation lead time.
- Partially Fitted Condition: The space includes basic infrastructure such as standard acoustic ceiling grids, recessed fluorescent or LED troffer lights, centralized air conditioning ducting, and basic perimeter power points. This condition lowers fit-out costs and reduces on-site construction schedules.
- Turnkey Fitted Condition: The space already features existing room partitioning, flooring, and loose furnishings. While high-growth startups and branch teams often select a fully furnished office unit to commence operations immediately without renovation downtime, expanding enterprises seeking long-term branding control prefer securing a customizable commercial office unit for lease that can be tailored to their operational workflow.
Reviewing the Landlord Fit-Out Guidelines
Every Grade-A commercial tower, strata office complex, and suburban business park in Malaysia maintains a comprehensive Building Fit-Out Guide managed by the Joint Management Body (JMB), Management Corporation (MC), or building management team.
This manual outlines mandatory rules that all appointed contractors must follow, including:
- Working Hour Restrictions: Noisy renovation activities such as wall hacking, heavy drilling, tile cutting, and structural sanding are strictly prohibited during normal business hours. These tasks must be carried out after 6:00 PM on weekdays or during designated weekend time slots.
- Common Area Protections: Contractors are required to install protective boards along shared corridors, lay carpet protectors inside service elevators, and establish secure containment hoarding around the entrance of the unit.
- Fit-Out Deposits and Insurance: Tenants or their contractors must place a refundable security deposit, typically ranging from RM5,000 to RM30,000 depending on floor area, alongside active Workmen’s Compensation and Public Liability insurance policies naming the building management as a co-insured party.
Statutory Approvals and Legal Permits in Malaysia
Carrying out a commercial renovation without obtaining the proper statutory approvals can result in severe financial penalties, operational shutdowns, and forfeiture of renovation deposits. In Malaysia, commercial alterations require clearance across three main administrative levels: Building Management, the Local Municipal Council (PBT), and the Fire and Rescue Department (BOMBA).
1. Building Management Approval
The initial step requires submitting comprehensive architectural drawings, schematic electrical single-line diagrams, and mechanical ventilation plans to the building management office. Building engineers verify that the proposed layout does not overload floor weight limits, disrupt chilled water balancing, or compromise structural integrity. Work may only commence once management issues an official Letter of Commencement and Contractor Security Passes.
2. Local Council Approvals (Pihak Berkuasa Tempatan – PBT)
Major alterations that involve building permanent masonry walls, adding wet pantries, altering exterior window facades, or significantly reconfiguring room partitions require formal submission to the respective local council, such as Dewan Bandaraya Kuala Lumpur (DBKL), Majlis Bandaraya Petaling Jaya (MBPJ), Majlis Bandaraya Subang Jaya (MBSJ), or Majlis Bandaraya Shah Alam (MBSA).
These submissions must be prepared, signed, and submitted by a registered Principal Submitting Person (PSP), usually a licensed architect or professional engineer registered with the Board of Architects Malaysia (LAM) or Board of Engineers Malaysia (BEM). For straightforward, non-structural dry partition installations in strata-titled high-rise buildings, some councils allow an expedited or internal management clearance process, provided life-safety systems remain intact.
3. Fire and Rescue Department (BOMBA) Compliance
Fire safety regulations in commercial premises are enforced under the Uniform Building By-Laws (UBBL) 1984 and the Fire Services Act 1988. Erecting internal partitions modifies room volumes and changes the reach of automated fire suppression systems.
Key fire safety requirements include:
- Sprinkler System Relocation: Every newly partitioned enclosed room, including manager cabins, meeting rooms, and store rooms, must maintain adequate fire sprinkler coverage. Sprinkler drop-pipes must be adjusted or added by a licensed fire contractor so no dry shadows exist.
- Smoke and Heat Detectors: Optical smoke detectors must be positioned across all enclosed functional areas and wired back to the building’s central fire alarm control panel.
- Emergency Egress and Signage: Escape routes must maintain a minimum clear width of 1.2 meters, with continuously illuminated Keluar signs and emergency battery-backed backup lighting installed at all designated exits.
- Fire-Rated Partitions: Server rooms, electrical riser closets, and shared boundary walls must utilize certified fire-rated materials, such as double-layer gypsum plasterboards with certified mineral wool infill, offering a minimum 1-hour to 2-hour fire resistance rating.
Comprehensive Fit-Out Costs Breakdown in Malaysia
Developing a clear, itemized budget is essential to prevent cost overruns during the fit-out journey. Commercial renovation expenses depend heavily on material specifications, technological integration, and spatial design complexity.
Baseline Fit-Out Cost Tiers
- Basic Practical Fit-Out (RM80 to RM130 per sq ft): Features standard painted drywall partitions, commercial-grade carpet tiles or heavy-duty vinyl flooring, exposed painted slab ceilings, open-concept desking, standard LED panel luminaires, and surface-mounted electrical conduits. Ideal for industrial administrative rooms, fast-growing startup teams, and regional support centers.
- Mid-Tier Corporate Standard (RM140 to RM220 per sq ft): Features mineral fiber acoustic ceiling tiles, single-glazed aluminum-framed glass meeting rooms, upgraded modular nylon carpet tiles, custom-built laminate pantry cabinetry, executive cabins, centralized access control systems, and integrated network cabling.
- Premium Executive Tier (RM230 to RM350+ per sq ft): Features double-glazed acoustic glass partitions, custom designer joinery, stone or solid-surface reception desks, smart conference room audiovisual systems, raised access flooring, specialized server room cooling, and architectural feature lighting.
Key Budget Categories
- Preliminary Works and Demolition: Site protection, hoarding setup, dismantling existing non-compliant partitions, removing old floor finishes, and carting away construction debris to approved municipal dumpsites.
- Masonry, Partitioning, and Ceilings: Installation of drywall studs, glass paneling, acoustic insulation, plaster ceiling borders, and acoustic drop-in ceiling systems.
- Mechanical, Electrical, and Plumbing (MEP): Power socket distribution, dedicated server circuitry, circuit breaker boards, split-unit air conditioner installations, plumbing connections for wet pantries, and network data cabling.
- Fire Protection Modifications: Relocation and pressure-testing of fire sprinkler heads, repositioning of smoke detectors, and installation of certified portable fire extinguishers.
- Built-in Carpentry and Loose Furniture: Ergonomic workstations, task chairs, conference tables, storage filing cabinets, reception counters, and breakout seating.
When organizing the budget for your commercial office unit, always allocate a 10% to 15% contingency reserve to address unforeseen site conditions, such as existing electrical faults or hidden ceiling ducting issues.
Step-by-Step Commercial Renovation Timeline
Executing a corporate fit-out project in an orderly manner ensures that design, permitting, and construction activities proceed smoothly without costly delays.
- Step 1: Space Planning and Site Measurement (Weeks 1 to 3): Conduct detailed on-site laser measurements, verify as-built drawings, establish space allocation requirements, and finalize 2D space planning layouts alongside 3D concept renderings.
- Step 2: Authority and Management Submissions (Weeks 4 to 6): Complete mechanical and electrical engineering drawings, submit required documentation to the building management office and local council, pay required renovation deposits, and secure contractor work permits.
- Step 3: Demolition and Structural Rough-Ins (Weeks 7 to 9): Execute structural hacking during permitted off-peak hours, install floor conduits, run ceiling-level electrical and data trunking, and adjust fire protection pipes.
- Step 4: Partitions, Ceilings, and Mechanical Works (Weeks 10 to 12): Erect drywall framing, install glass partitions, close ceiling grids, install supplementary air conditioning units, and complete wall skimming and base painting coats.
- Step 5: Finishes, Carpentry, and Furnishing (Weeks 13 to 14): Lay carpet or vinyl floor tiles, install customized built-in cabinetry, fit light fixtures, and assemble workstations and loose office furniture.
- Step 6: Testing, Commissioning, and Handover (Weeks 15 to 16): Conduct fire alarm tests, verify electrical circuit balancing, perform thorough deep cleaning, complete defect rectification inspections with the building manager, and claim the refund of your fit-out deposit.
Flexible Workspace Alternatives and Emerging Trends
Not every corporate setup requires a complete, ground-up renovation. Small business owners, boutique professional consultancies, and remote teams entering new markets frequently choose a small office unit for rent to keep initial overhead low. Similarly, opting for a fully managed serviced office unit malaysia environment allows organizations to leverage enterprise-grade boardrooms, business lounges, and reception amenities without incurring major capital expenses.
For businesses that do undertake custom fit-outs, contemporary workplace design focuses on modular layouts. Incorporating demountable glass systems, acoustic phone booths for private calls, and flexible hot-desking zones allows companies to scale their floor plan as team sizes change without undertaking major structural renovations in the future.
Selecting Strategic Commercial Locations in Malaysia
Selecting the right commercial district directly influences employee accessibility, client convenience, and long-term business growth. Major corporate hubs offer distinct infrastructure advantages, from high-speed fiber connectivity to direct integration with public rail transit.
Whether your organization is seeking an established office unit kuala lumpur address within prime business centers like KLCC, KL Sentral, and Bangsar South, or searching across suburban hubs for an office unit for rent near me or a fully equipped serviced office unit near me, choosing a well-maintained building with responsive management simplifies both the initial renovation process and ongoing daily operations.
Frequently Asked Questions (FAQs)
What permits are compulsory before beginning an office renovation in Malaysia?
Renovating a commercial workspace requires written fit-out authorization from the building’s Joint Management Body (JMB) or Management Corporation (MC). If you are altering structural elements, constructing permanent masonry walls, adding wet amenities, or changing exterior features, formal approval from the local municipal council (such as DBKL, MBPJ, or MBSA) and fire safety compliance clearance from BOMBA are also legally required.
How long does a typical commercial office fit-out take from start to finish?
A standard commercial fit-out for an area between 2,000 and 5,000 square feet typically takes 10 to 16 weeks. This timeline accounts for 3 to 4 weeks of spatial design and permit processing, followed by 7 to 12 weeks of active on-site construction, joinery installation, mechanical and electrical testing, and final authority inspections.
What coverage areas does the AllProperty2U platform serve across Malaysia?
AllProperty2U provides comprehensive real estate listings across Kuala Lumpur, Selangor, Penang, Johor, Negeri Sembilan, and surrounding key industrial corridors, offering verified options across commercial office buildings, industrial factories, logistic warehouses, and business land.
What is the typical response time when submitting a commercial property inquiry on AllProperty2U?
Property seekers, tenants, and corporate investors submitting inquiries through AllProperty2U are connected directly with registered commercial real estate professionals who typically respond within 24 to 48 business hours to supply detailed property specifications, floor plans, and arrange on-site viewings.
Why do commercial buildings restrict noisy construction work during regular office hours?
Commercial multi-tenant towers enforce strict noise limits to prevent business disruption for surrounding corporate tenants. Heavy impact tasks such as floor hacking, core drilling, and metal cutting must be scheduled after 6:00 PM on weekdays or across weekend periods in compliance with standard building management by-laws.
Final Thoughts
A successful commercial workspace renovation requires a clear balance of functional interior design, strict statutory compliance, realistic financial budgeting, and disciplined project scheduling. By coordinating early with building management teams, securing required municipal and BOMBA clearances, and working with certified contractors, business owners can build a modern, productive workspace that reflects their brand identity. When you are ready to identify and secure your next commercial workspace, turn to AllProperty2U to explore verified, top-tier options for your office unit and establish a strong operational presence in Malaysia’s dynamic commercial real estate market.